317 Crocus St
317 Crocus St
317 Crocus St
317 Crocus St
317 Crocus St
317 Crocus St
317 Crocus St
317 Crocus St
317 Crocus St
317 Crocus St
317 Crocus St
317 Crocus St
317 Crocus St
317 Crocus St
317 Crocus St
317 Crocus St
317 Crocus St
317 Crocus St
317 Crocus St
317 Crocus St
317 Crocus St
317 Crocus St
317 Crocus St
317 Crocus St
317 Crocus St
317 Crocus St
317 Crocus St
317 Crocus St
317 Crocus St
317 Crocus St
SEE ALL PHOTOS
317 Crocus St
317 Crocus St
317 Crocus St
317 Crocus St
317 Crocus St
317 Crocus St
317 Crocus St
317 Crocus St
317 Crocus St
317 Crocus St
317 Crocus St
317 Crocus St
317 Crocus St
317 Crocus St
317 Crocus St
317 Crocus St
317 Crocus St
317 Crocus St
317 Crocus St
317 Crocus St
317 Crocus St
317 Crocus St
317 Crocus St
317 Crocus St
317 Crocus St
317 Crocus St
317 Crocus St
317 Crocus St
317 Crocus St
317 Crocus St
Courtesy of Mahler Sotheby's International Realty, 4149642000 
Sold

317 Crocus St

317 Crocus St, Delavan, Delavan, WI 53191

$695,000
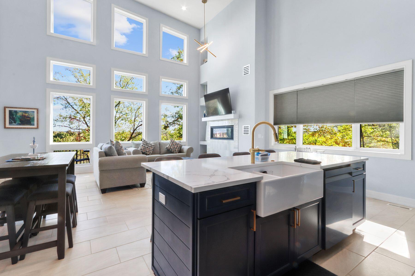
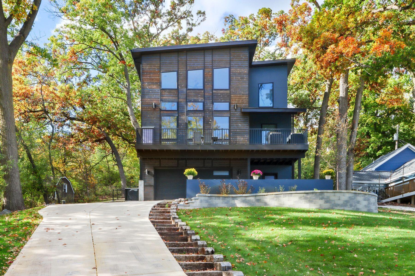
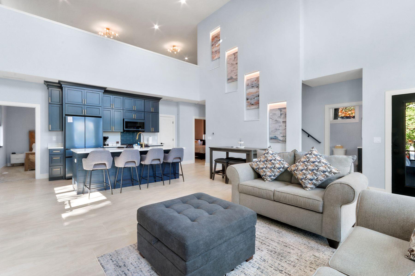
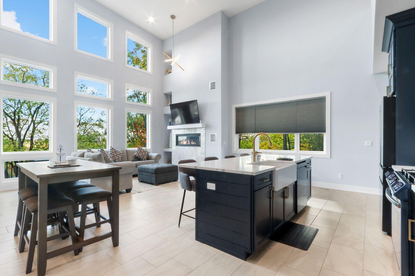
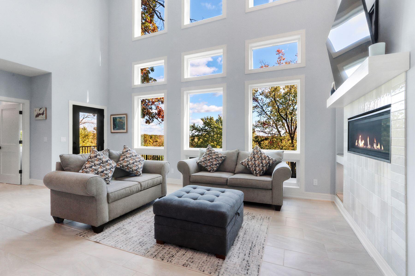
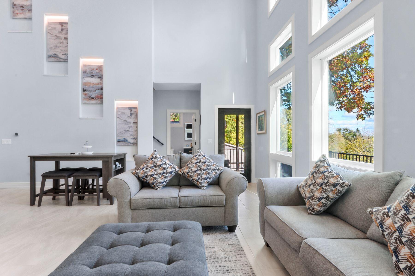
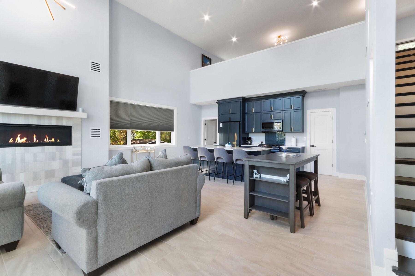
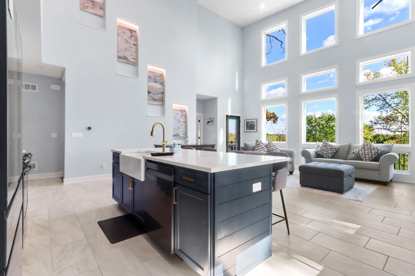
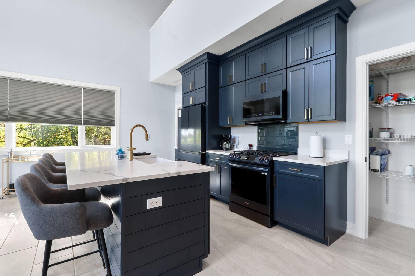
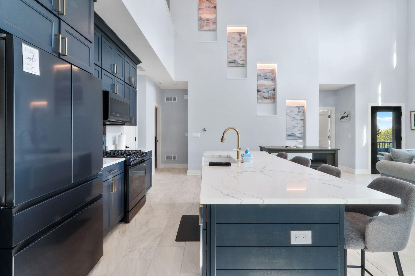
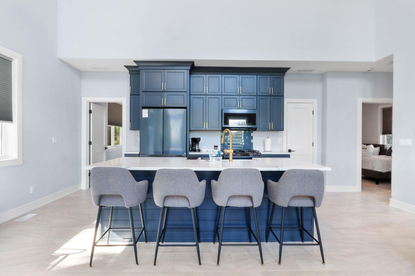
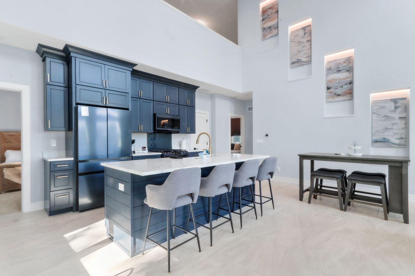
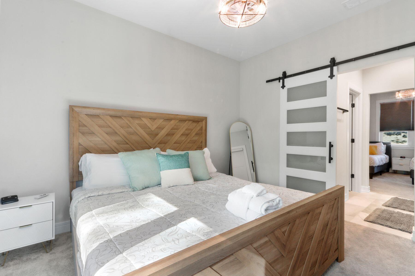
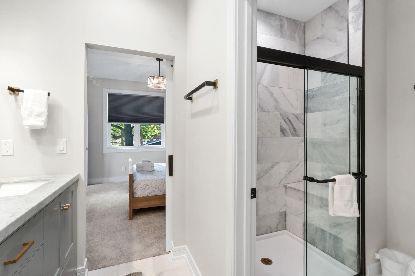
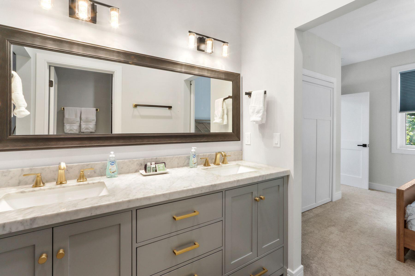
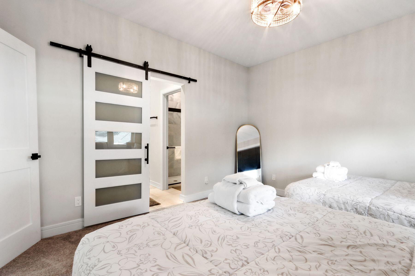
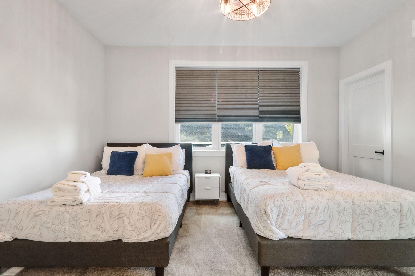
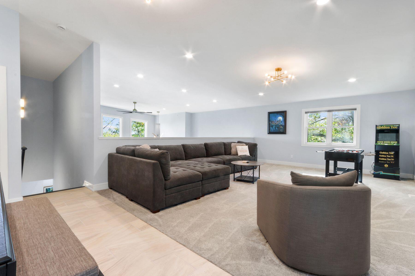
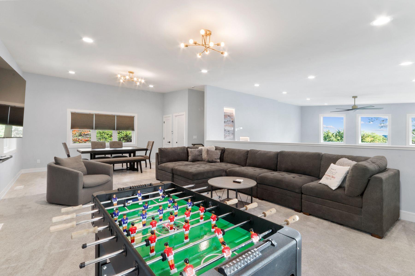
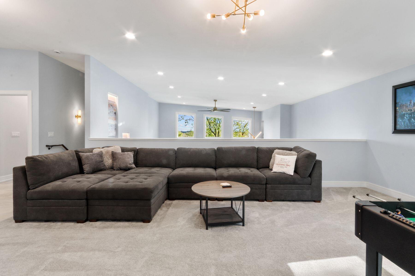
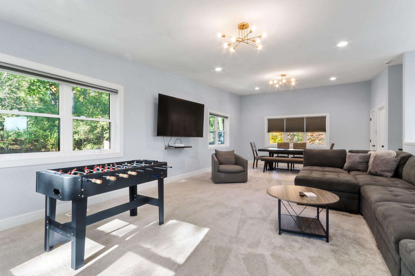
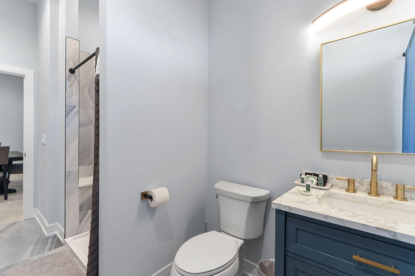
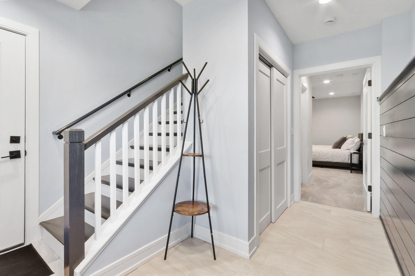
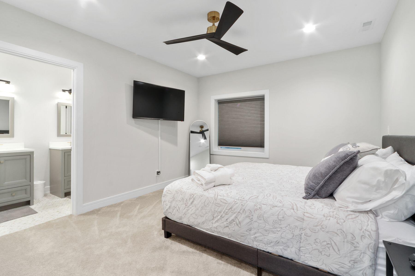
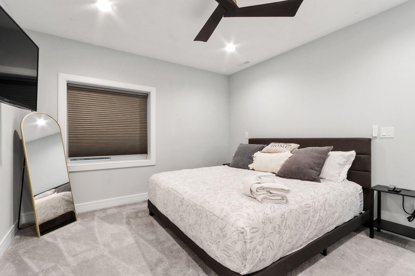
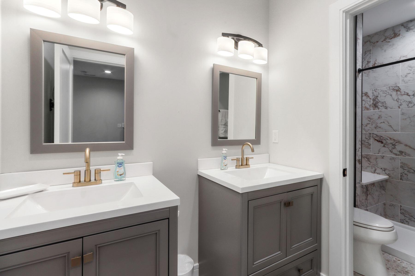
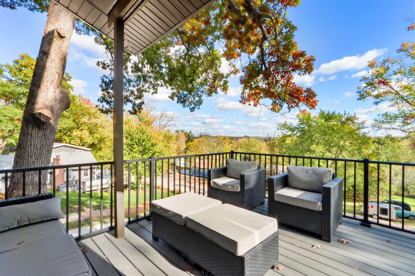
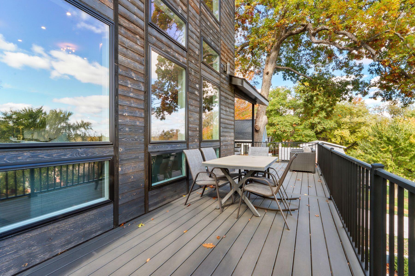
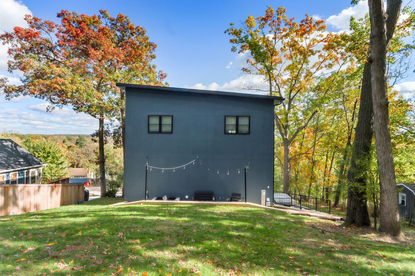
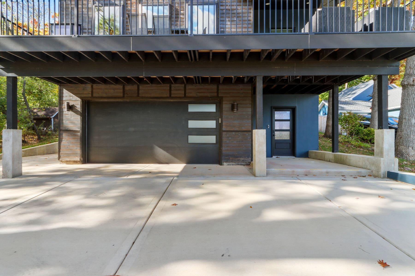
Set in the serene woods of Williams Bay, this turnkey dream home is just moments away from Lake Geneva and Delavan. This inviting retreat unfolds over three spacious levels, featuring a 1st floor with soaring ceilings and expansive windows that frame the natural beauty outside. The main level includes 2 cozy bedrooms and a convenient 1.5 baths, complemented by a laundry room. Venture upstairs to discover a generous loft space, complete with the potential for a 4th bedroom and additional full bath. The LL offers yet another bedroom & full bath, enhancing both comfort and privacy. A 2-car attached garage adds practicality, while the expansive deck overlooking a tranquil backyard serves as a picturesque spot for relaxation. Whether a weekend getaway or vacation rental, this one has it all.

3
beds

3.5
baths

2,362 Sq.Ft. LIVING AREA

0.27 Acres lot

Donna Brongiel

Donna Brongiel

Features & Amenities

Interior

  • total bedrooms3
  • Total bathrooms3.5
  • full bathrooms3
  • half bathroom1
  • Flooring Wood Floors, Simulated Wood Floors
  • Fireplace Gas Fireplace
  • APPLIANCES Oven, Range, Refrigerator, Dishwasher, Microwave, Washer, Dryer
  • other interior Features Pantry, Kitchen Island, Split Bedrooms, Walk-In Closet(s)

Area & Lot

  • Status Sold
  • Date Sold February 27, 2026
  • Living Area2,362 Sq.Ft.
  • Total Area2,362 Sq.Ft.
  • Lot Area0.27 Acres
  • MLS® ID1941109
  • TypeResidential
  • YEAR BUILT2025
  • Architecture StylesContemporary
  • Elementary SchoolWilliams Bay
  • Middle SchoolWilliams Bay
  • High SchoolWilliams Bay
  • School DistrictWilliams Bay

Exterior

  • Garage Space2.0
  • water SourcePrivate Well
  • lot featuresCul-De-Sac, Wooded
  • parkingHeated, Electric Door Opener, Paved, Parking Space
  • HEAT TYPENatural Gas, Forced Air
  • AIR CONDITIONINGCentral Air
  • sewerSeptic System
  • Disability FeaturesStall Shower, Open Floor Plan, Full Bath on Main Level, Laundry on Main Level, Bedroom on Main Level

Financial

  • Sales Price$695,000
  • Real Estate Tax $5,867/yr
  • Zoning Res

Work With Us

Get assistance in determining current property value, crafting a competitive offer, writing and negotiating a contract, and much more. Contact us today.
Follow Us