215 Wesley St
215 Wesley St
215 Wesley St
215 Wesley St
215 Wesley St
215 Wesley St
215 Wesley St
215 Wesley St
215 Wesley St
215 Wesley St
215 Wesley St
215 Wesley St
215 Wesley St
215 Wesley St
215 Wesley St
215 Wesley St
215 Wesley St
215 Wesley St
215 Wesley St
215 Wesley St
215 Wesley St
215 Wesley St
215 Wesley St
215 Wesley St
215 Wesley St
215 Wesley St
215 Wesley St
215 Wesley St
215 Wesley St
215 Wesley St
215 Wesley St
215 Wesley St
215 Wesley St
215 Wesley St
215 Wesley St
215 Wesley St
SEE ALL PHOTOS
215 Wesley St
215 Wesley St
215 Wesley St
215 Wesley St
215 Wesley St
215 Wesley St
215 Wesley St
215 Wesley St
215 Wesley St
215 Wesley St
215 Wesley St
215 Wesley St
215 Wesley St
215 Wesley St
215 Wesley St
215 Wesley St
215 Wesley St
215 Wesley St
215 Wesley St
215 Wesley St
215 Wesley St
215 Wesley St
215 Wesley St
215 Wesley St
215 Wesley St
215 Wesley St
215 Wesley St
215 Wesley St
215 Wesley St
215 Wesley St
215 Wesley St
215 Wesley St
215 Wesley St
215 Wesley St
215 Wesley St
215 Wesley St
Courtesy of Mahler Sotheby's International Realty, 4149642000 
Sold

215 Wesley St

215 Wesley St, Williams Bay, Williams Bay, WI 53191

$1,200,000
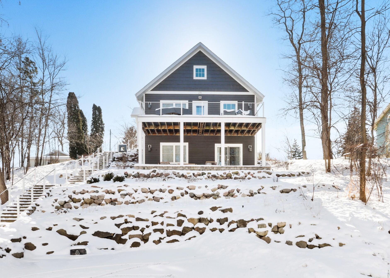
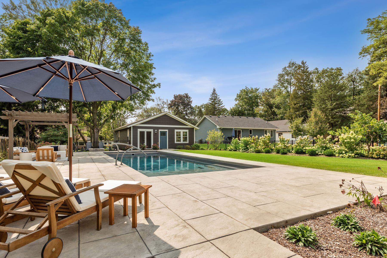
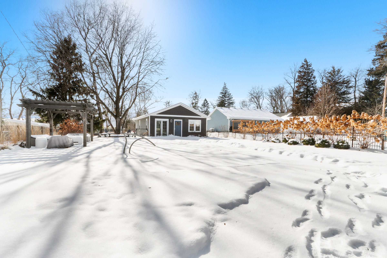
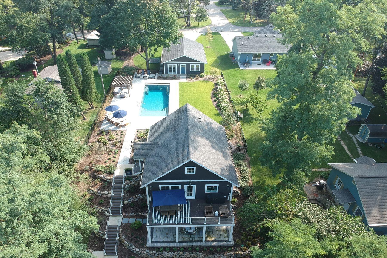
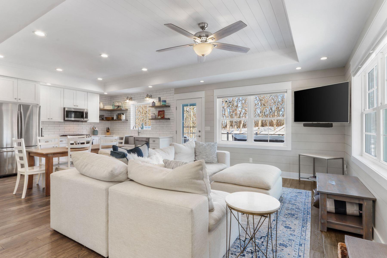
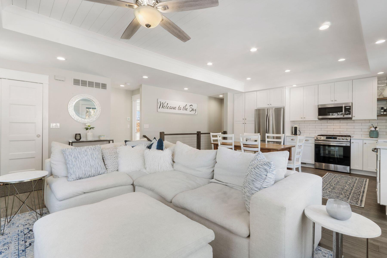
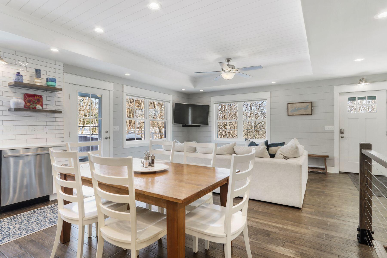
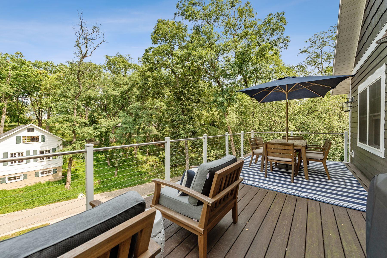
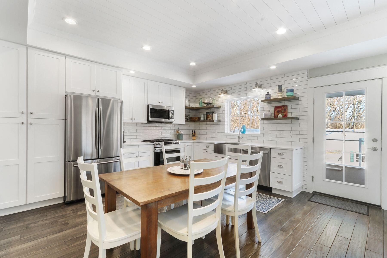
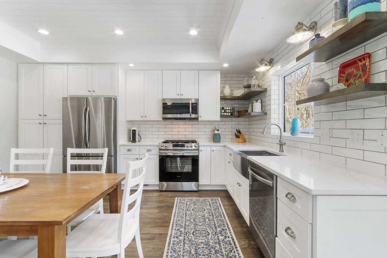
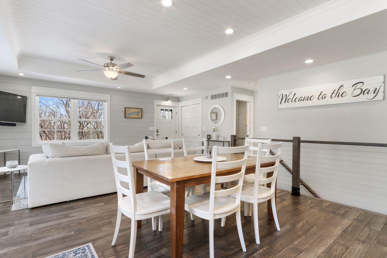
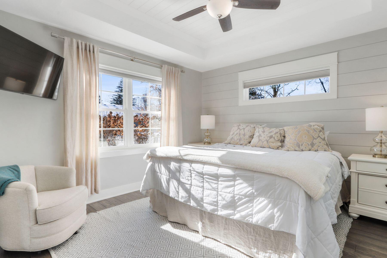
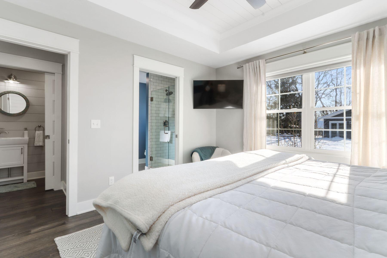
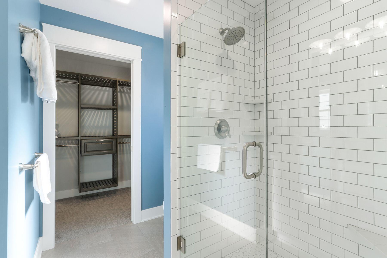
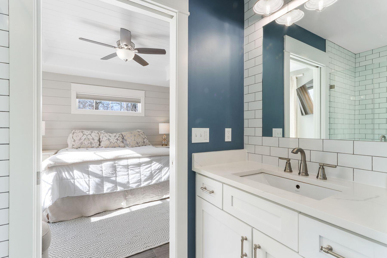
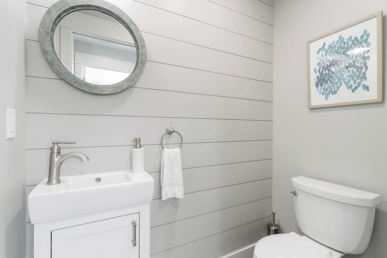
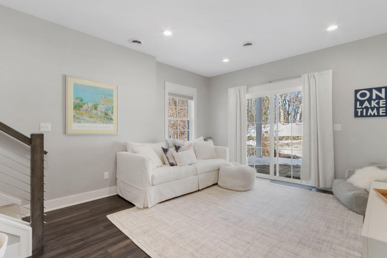
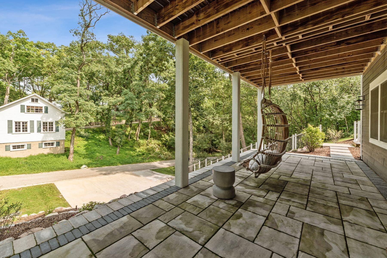
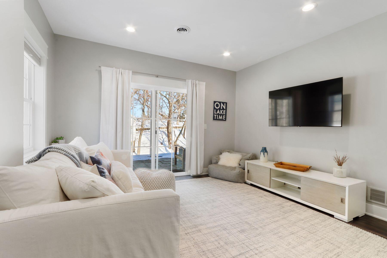
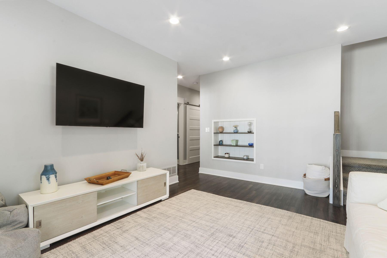
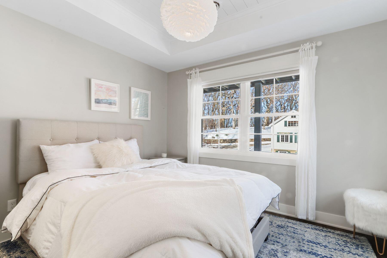
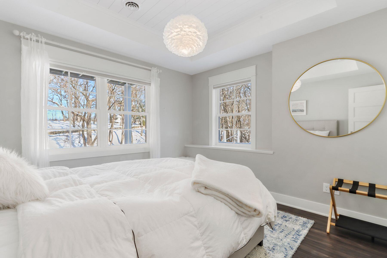
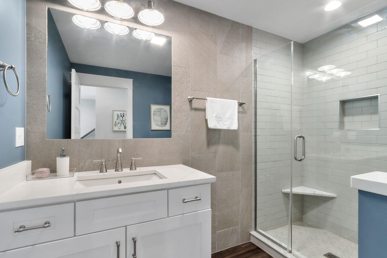
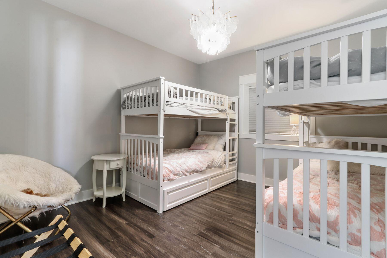
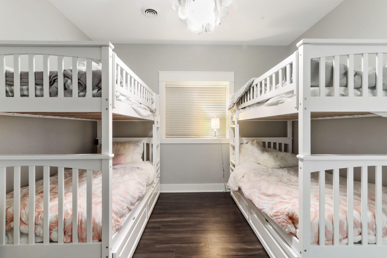
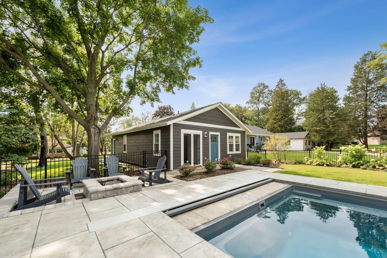
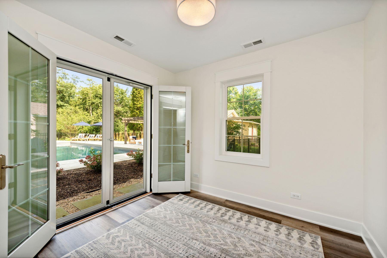
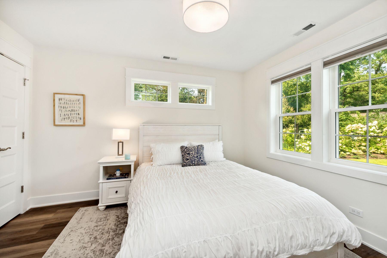
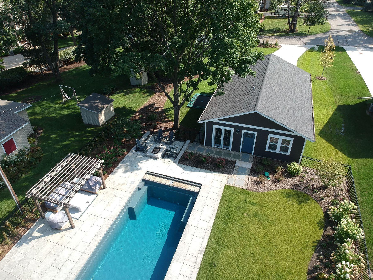
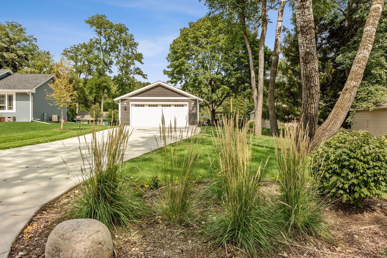
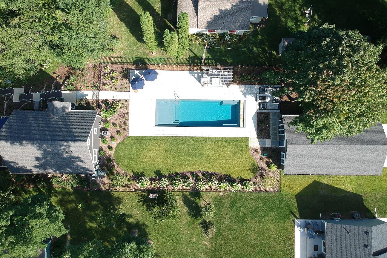
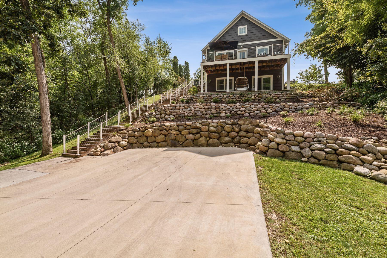
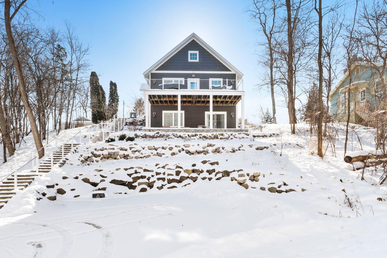
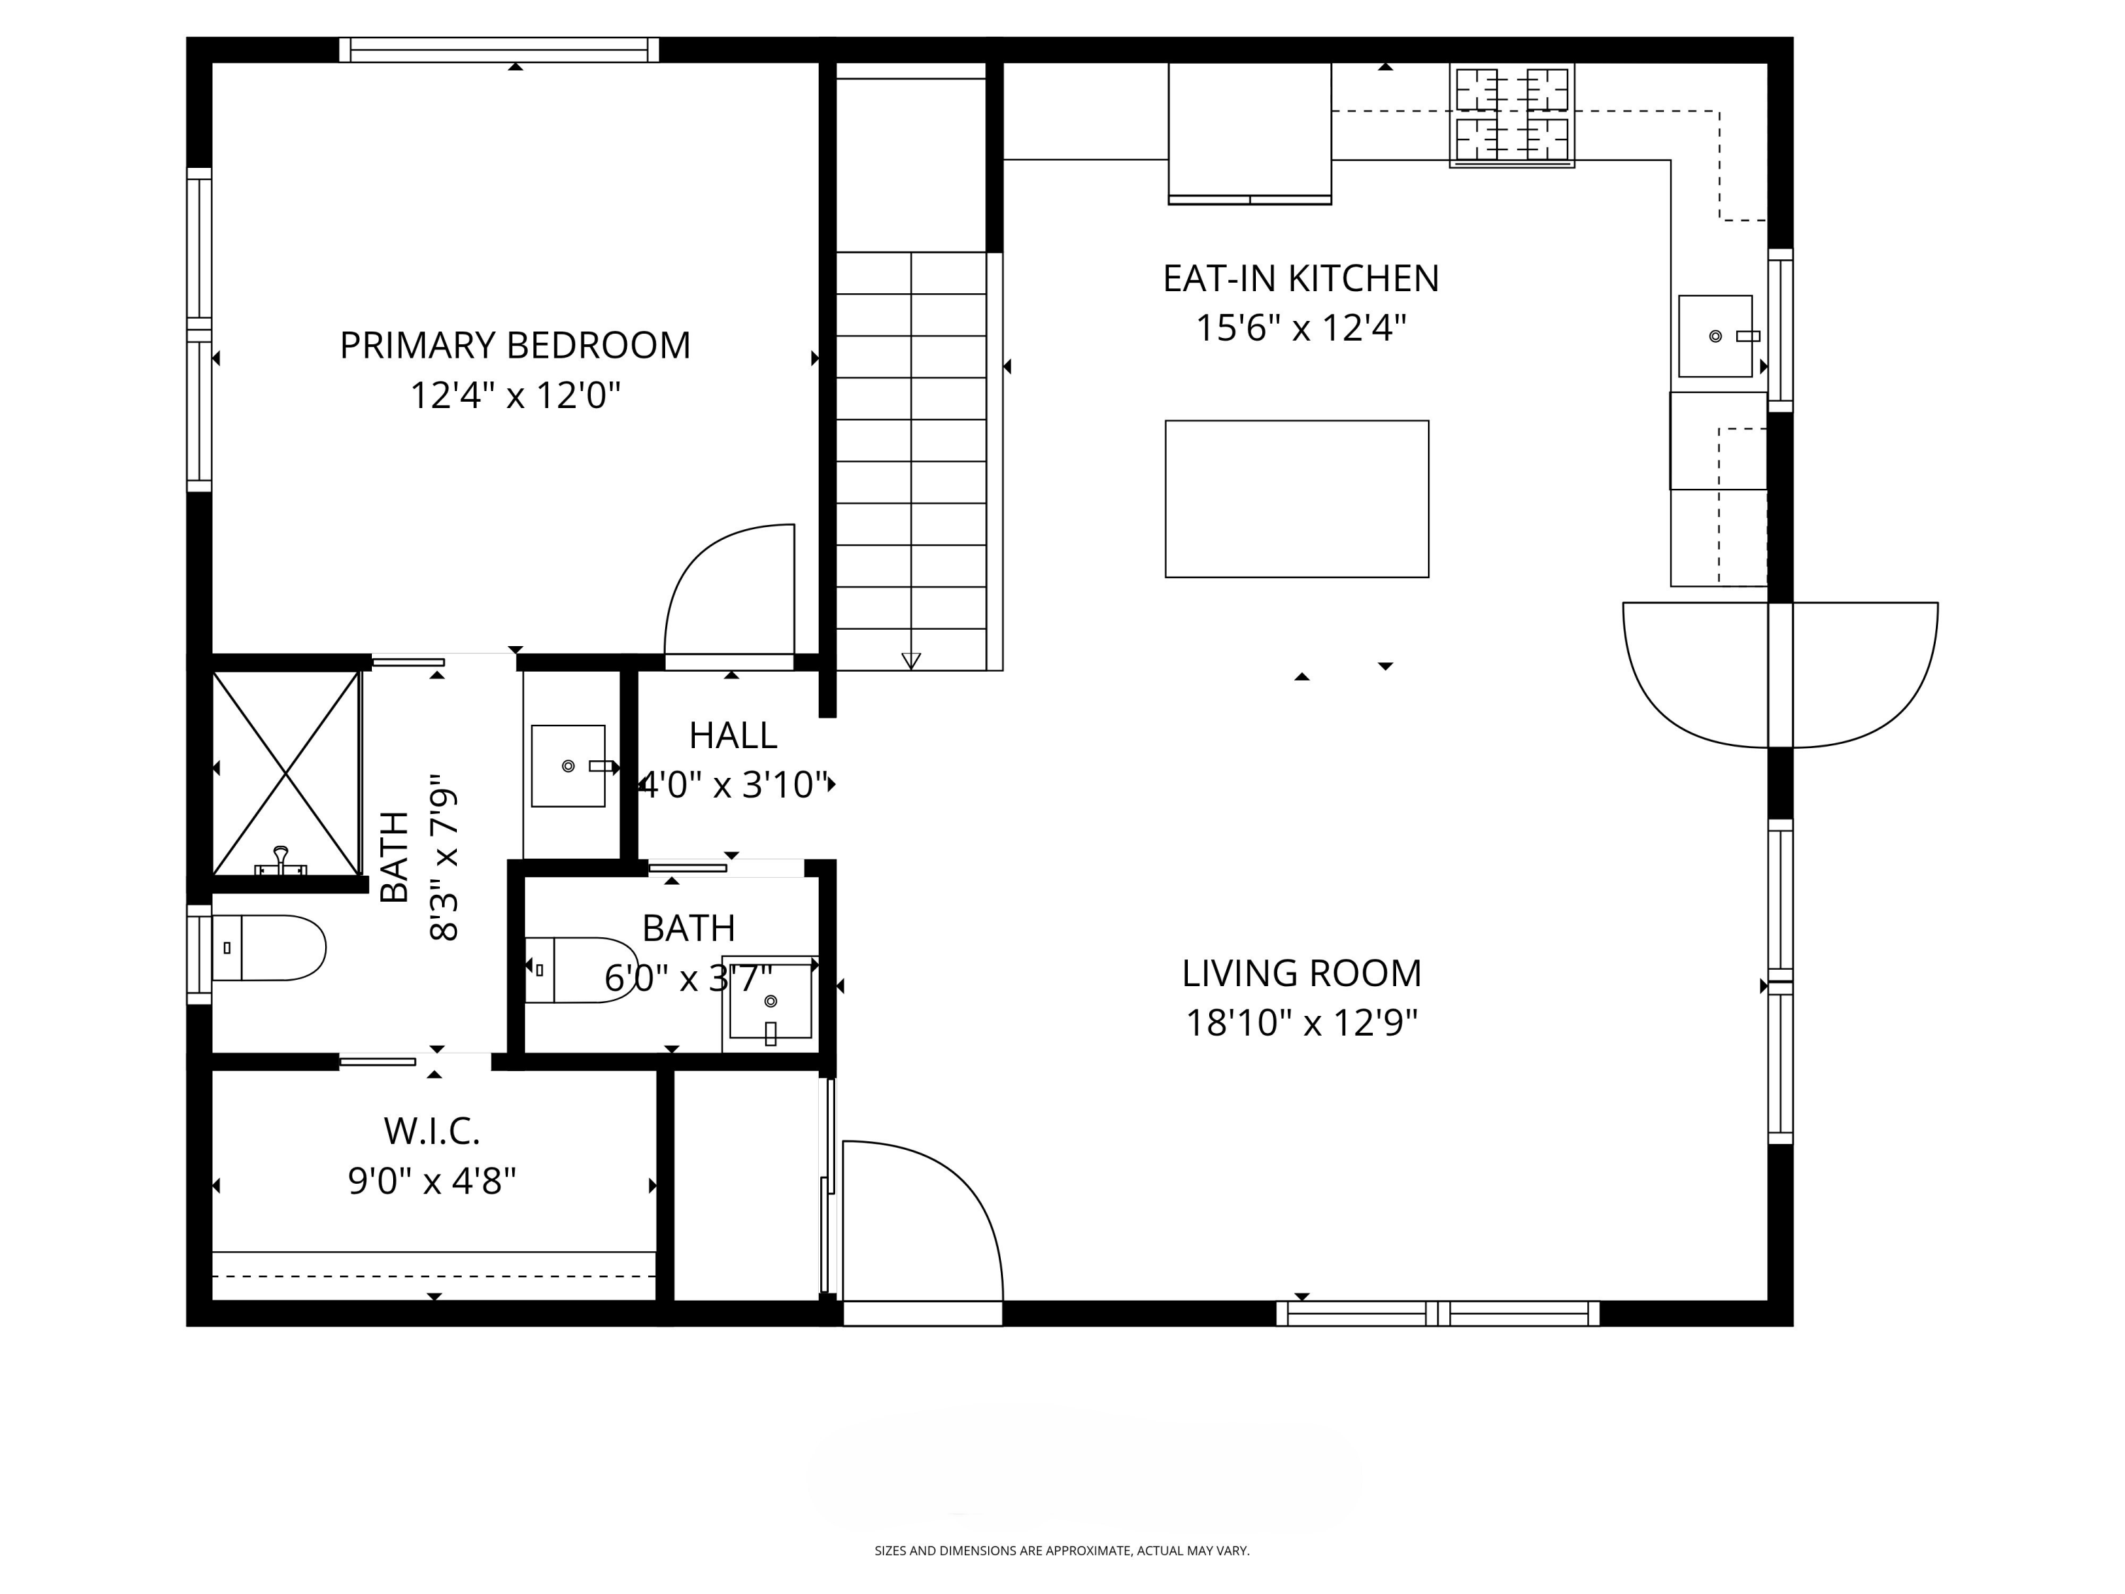
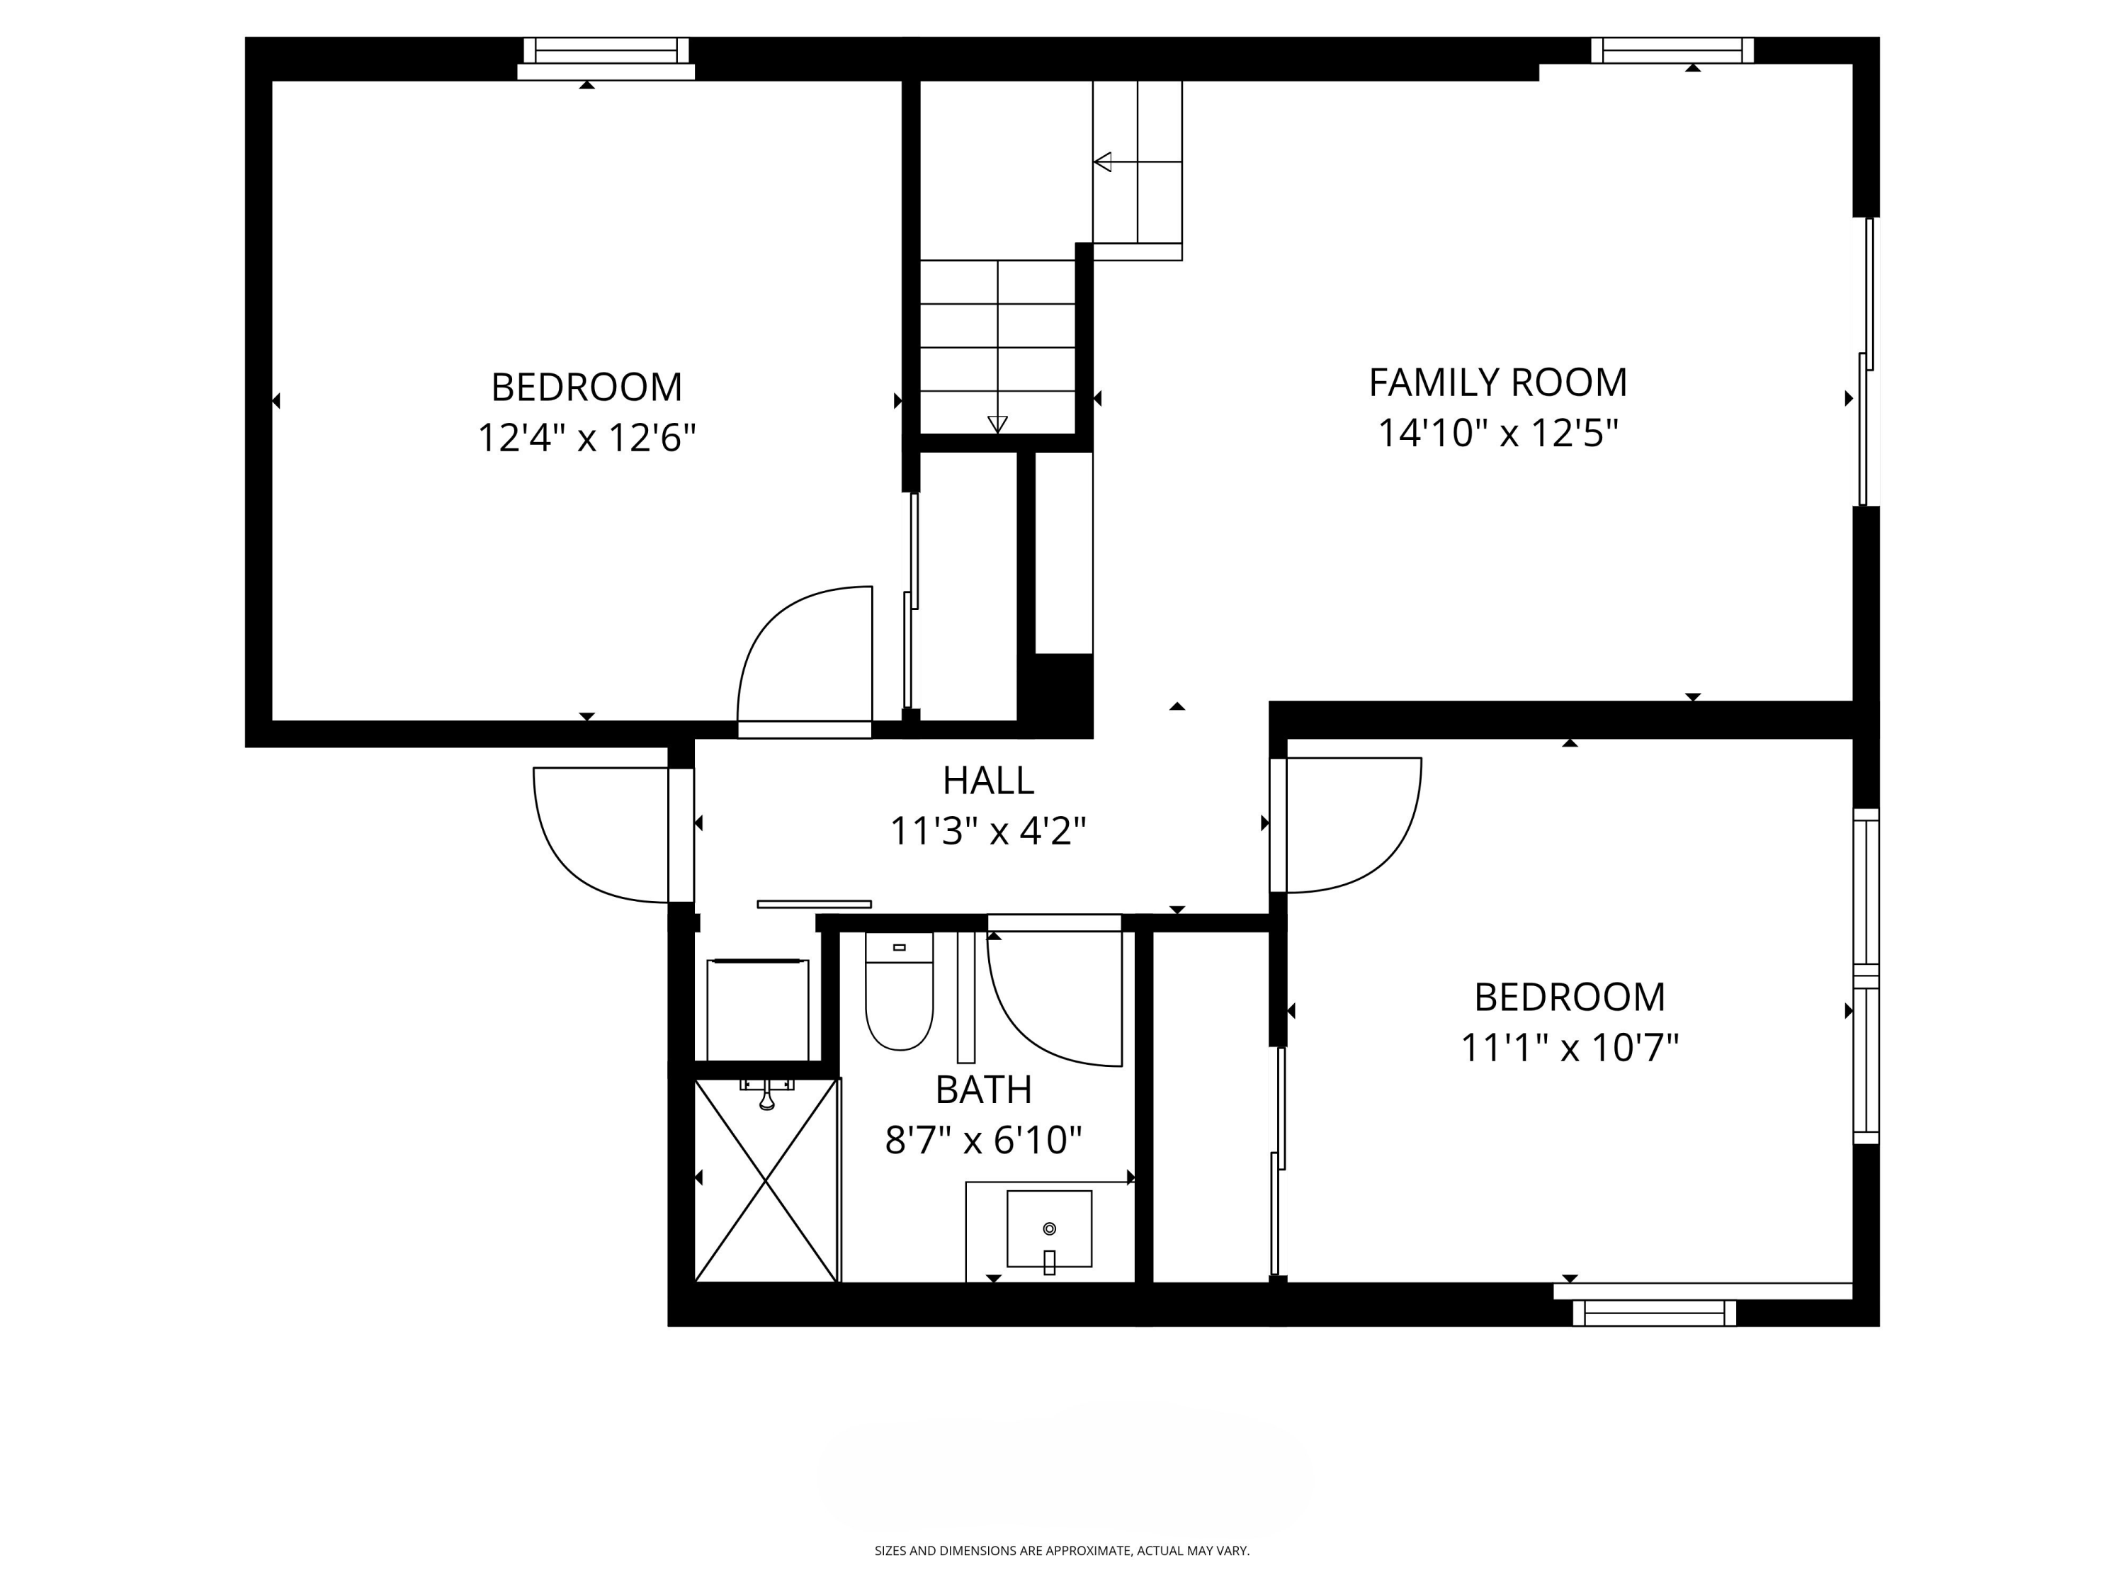
Rarely does a property offer this much versatility! A unique ''resort-at-home'' layout, featuring two dwellings centered around a magnificent in-ground pool, plus this private oasis is located minutes from Geneva Lake and beach. The main house with 3BR/2.5BA exudes coastal charm with open concept living, shiplap accents, and trayed ceilings. The kitchen boasts upgraded cabinetry, while the primary suite offers a private retreat. Step onto the 2-tiered deck to enjoy views of your secluded, wooded yard. The 1BR/1BA Coach House provides a sophisticated space for guests and home office featuring French doors that open to the pool. Complete with a brick fire pit, irrigation, 2.5-car garage, and ample parking, this is the ultimate setting for entertaining. Vacation rentals allowed!

4
beds

3.5
baths

2,174 Sq.Ft. LIVING AREA

0.4 Acres lot

Donna Brongiel

Donna Brongiel

Features & Amenities

Interior

  • total bedrooms4
  • Total bathrooms3.5
  • full bathrooms3
  • half bathroom1
  • Flooring Wood Floors, Simulated Wood Floors
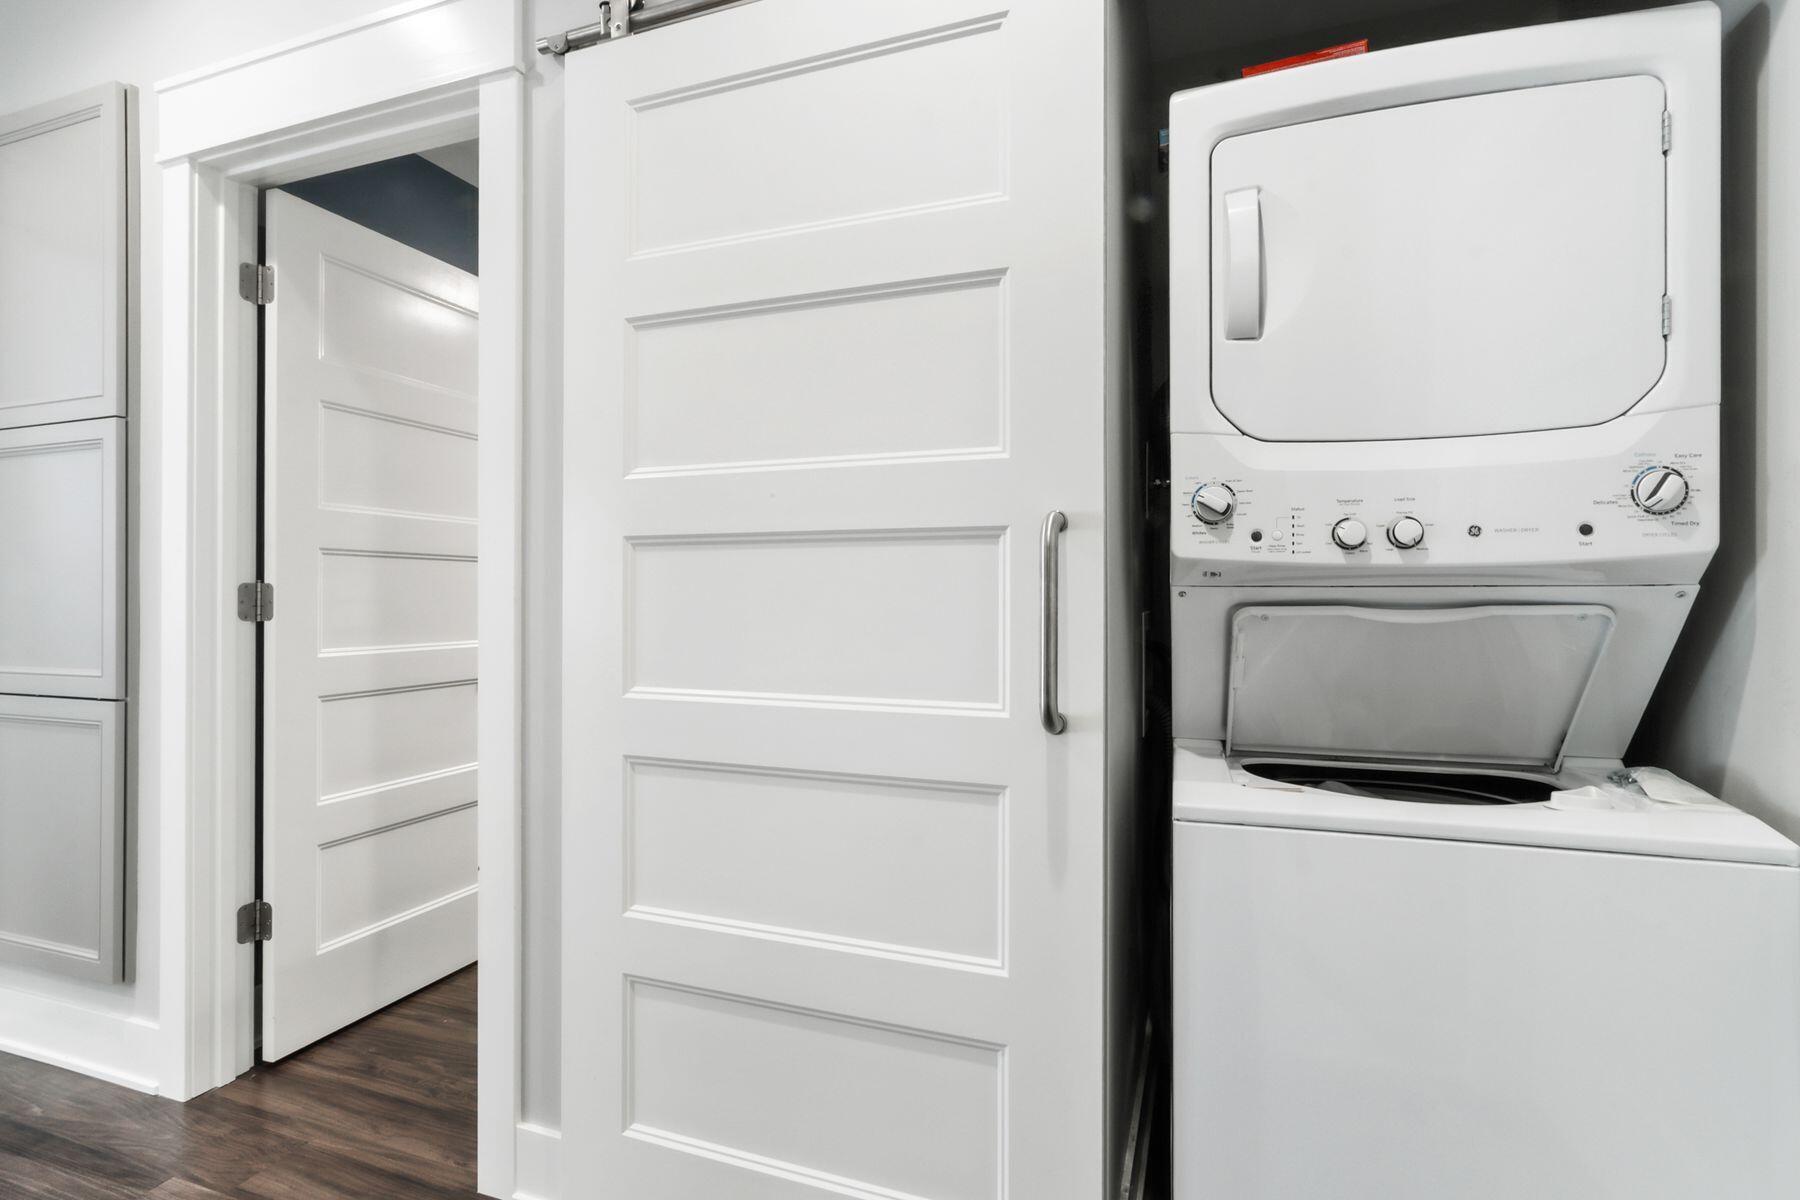
  • APPLIANCES Oven, Range, Refrigerator, Disposal, Dishwasher, Microwave, Washer, Dryer
  • other interior Features Pantry, Split Bedrooms, Walk-In Closet(s)

Area & Lot

  • Status Sold
  • Date Sold March 10, 2026
  • Living Area2,174 Sq.Ft.
  • Total Area2,174 Sq.Ft.
  • Lot Area0.4 Acres
  • MLS® ID1948665
  • TypeResidential
  • YEAR BUILT2020
  • NeighborhoodWilliams Bay
  • Architecture StylesRanch
  • Elementary SchoolWilliams Bay
  • Middle SchoolWilliams Bay
  • High SchoolWilliams Bay
  • School DistrictWilliams Bay

Exterior

  • Garage Space2.5
  • water SourceMunicipal Water
  • utilitiesCable TV Available
  • PoolInground Pool
  • lot featuresWooded, Fenced Yard
  • parkingElectric Door Opener, Paved, Parking Space
  • HEAT TYPENatural Gas, Forced Air
  • AIR CONDITIONINGCentral Air
  • sewerMunicipal Sewer
  • Disability FeaturesLevel Drive, Stall Shower, Ramped or Level from Garage, Ramped or Level Entrance, Open Floor Plan, Full Bath on Main Level, Bedroom on Main Level
  • other exterior FeaturesSprinkler System

Financial

  • Sales Price$1,200,000
  • Real Estate Tax $9,777/yr
  • Zoning Res

Williams Bay

42.5781° N, 88.5409° W

Explore

Work With Us

Get assistance in determining current property value, crafting a competitive offer, writing and negotiating a contract, and much more. Contact us today.
Follow Us